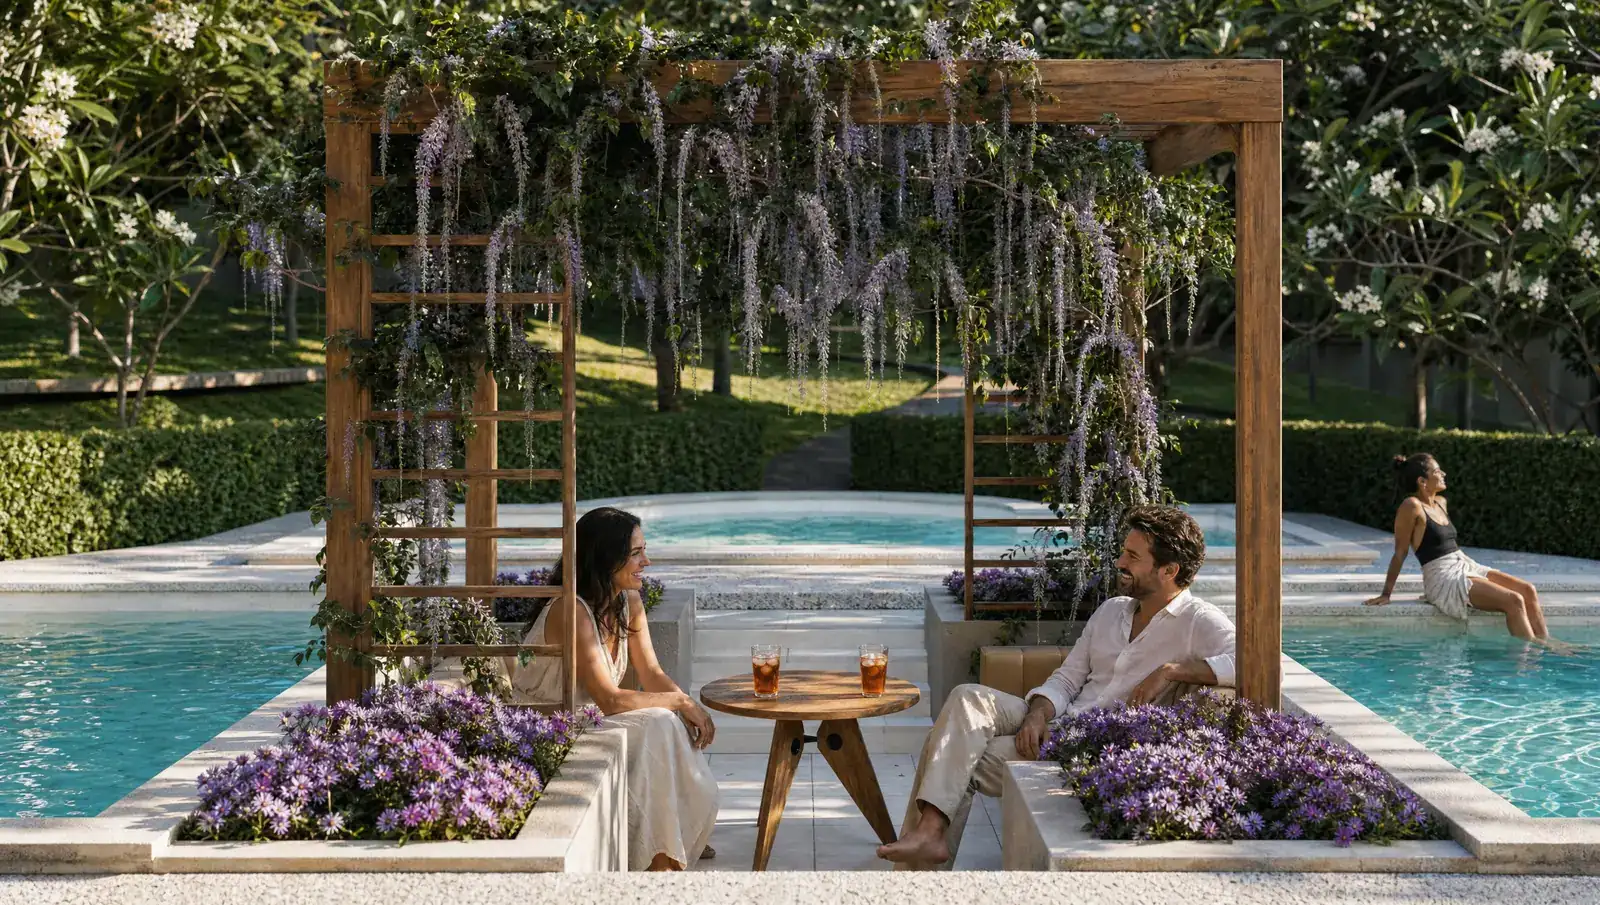
Designed with precision. Experienced before it's built.

Mardi Atelier designs homes, hotels and resorts in Indonesia and beyond — and lets you walk through them before construction begins.

Every project begins with the land: its slope, its light, its views.

We shape the whole in BIM, so form, structure and services agree.

Every arch, cornice and window is drawn, coordinated and costed.

Then you walk through it, before the first stone is laid.

  1. Site
  2. Design
  3. Detail
  4. Experience

We are an architecture atelier in Jakarta. We pair careful design with BIM-driven precision and immersive visualisation, so every decision is made with clarity — on screen, in VR, and on site.

projects designed
10+
years of BIM practice
8
cities served
5
m² designed
10,000+

Selected work

Three recent commissions, from a hillside estate to a city hotel.

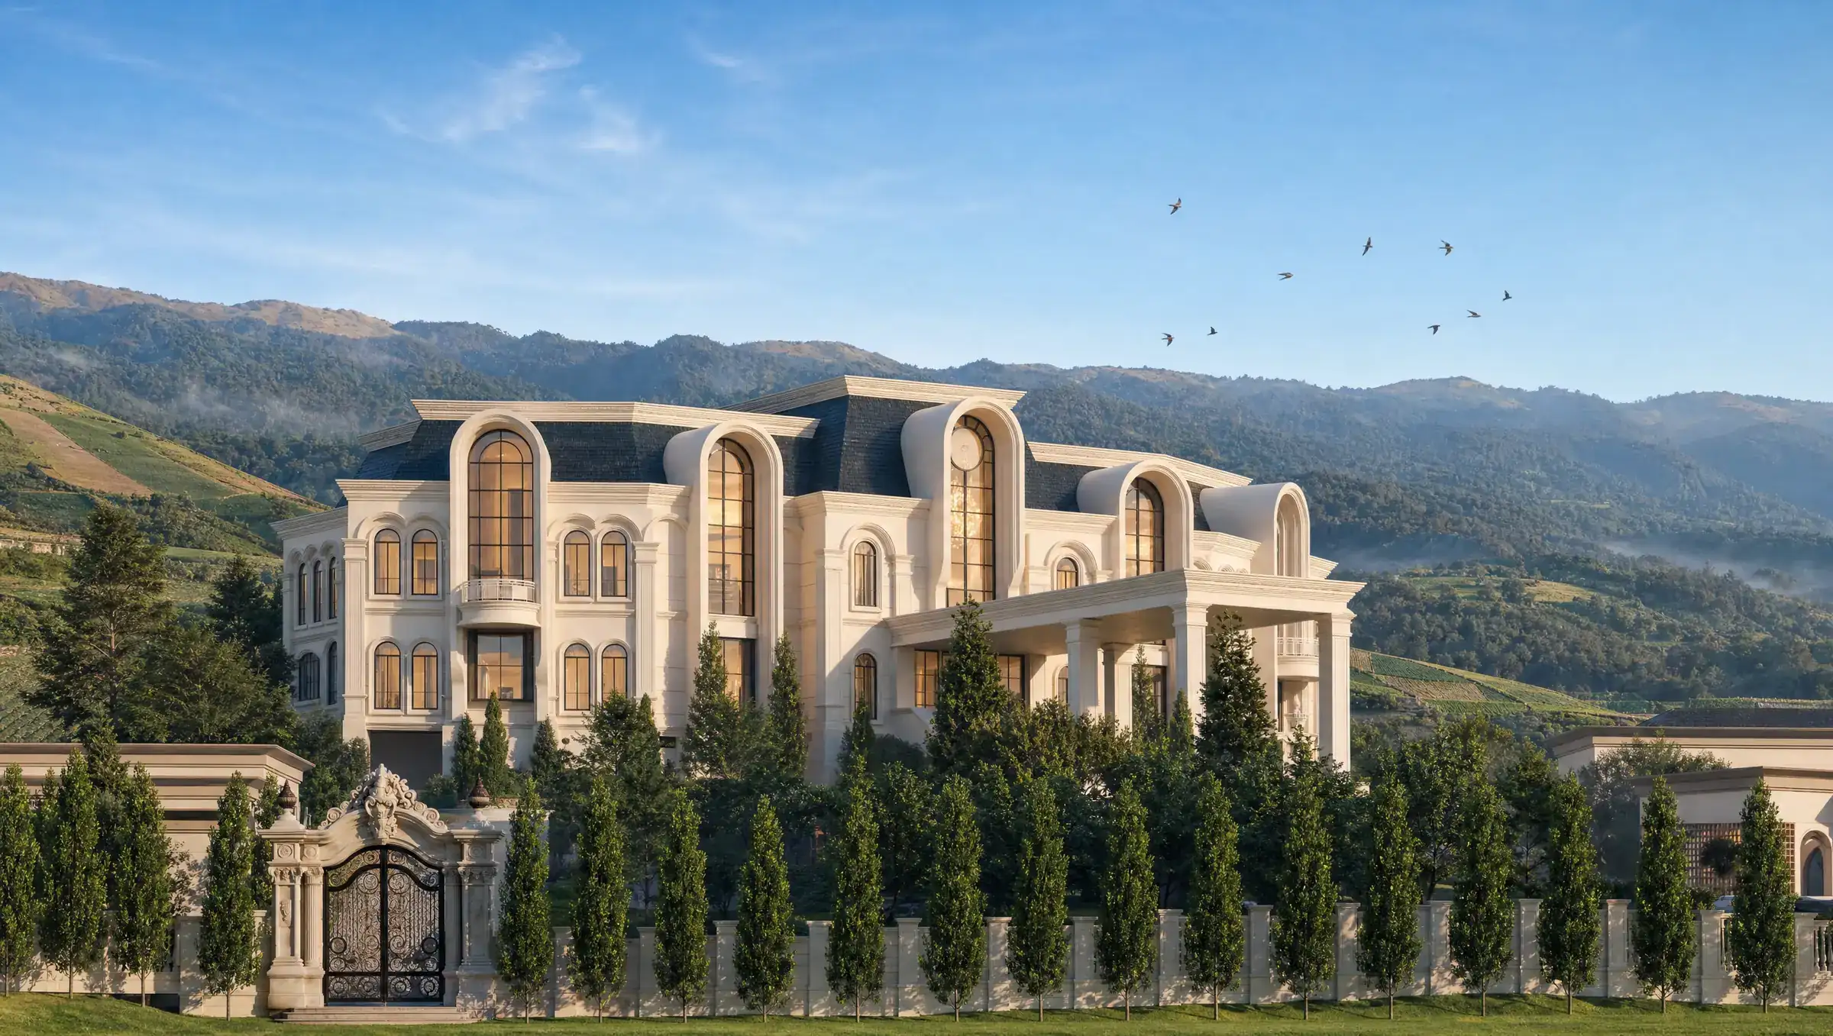
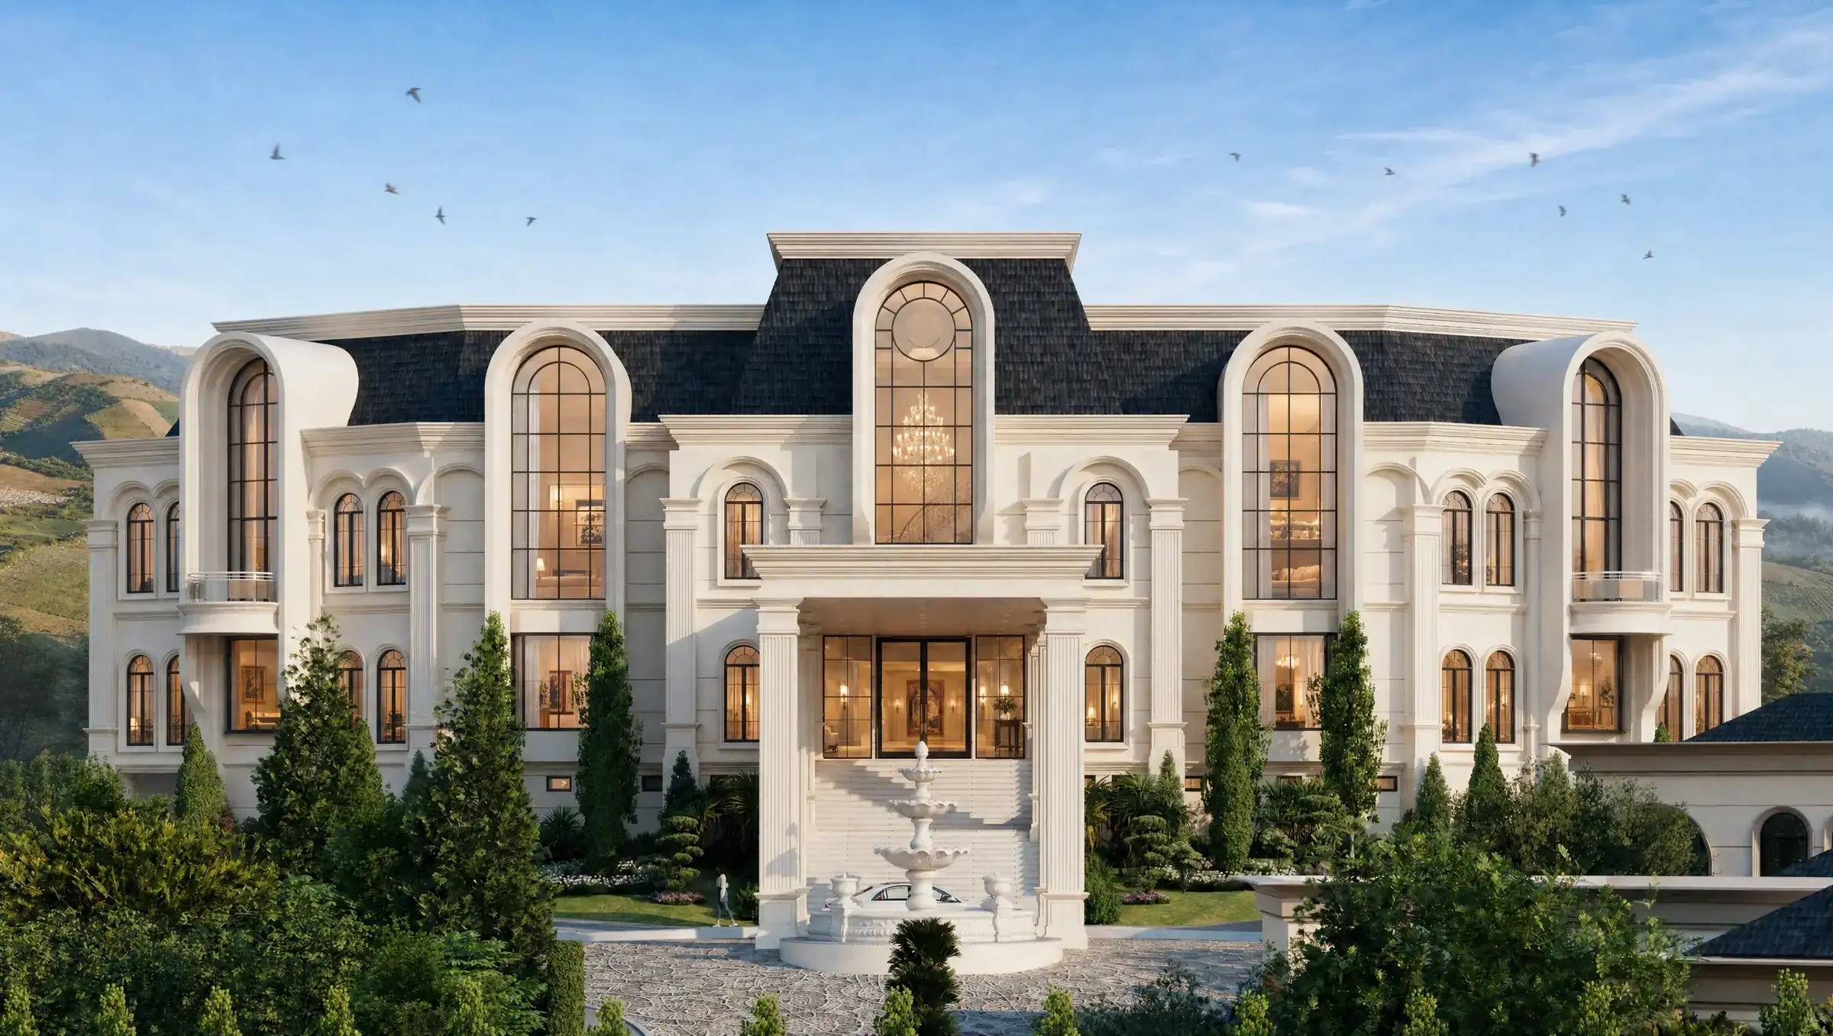
Hillside Mansion & Villas, East Java

01/03

Hillside Mansion & Villas

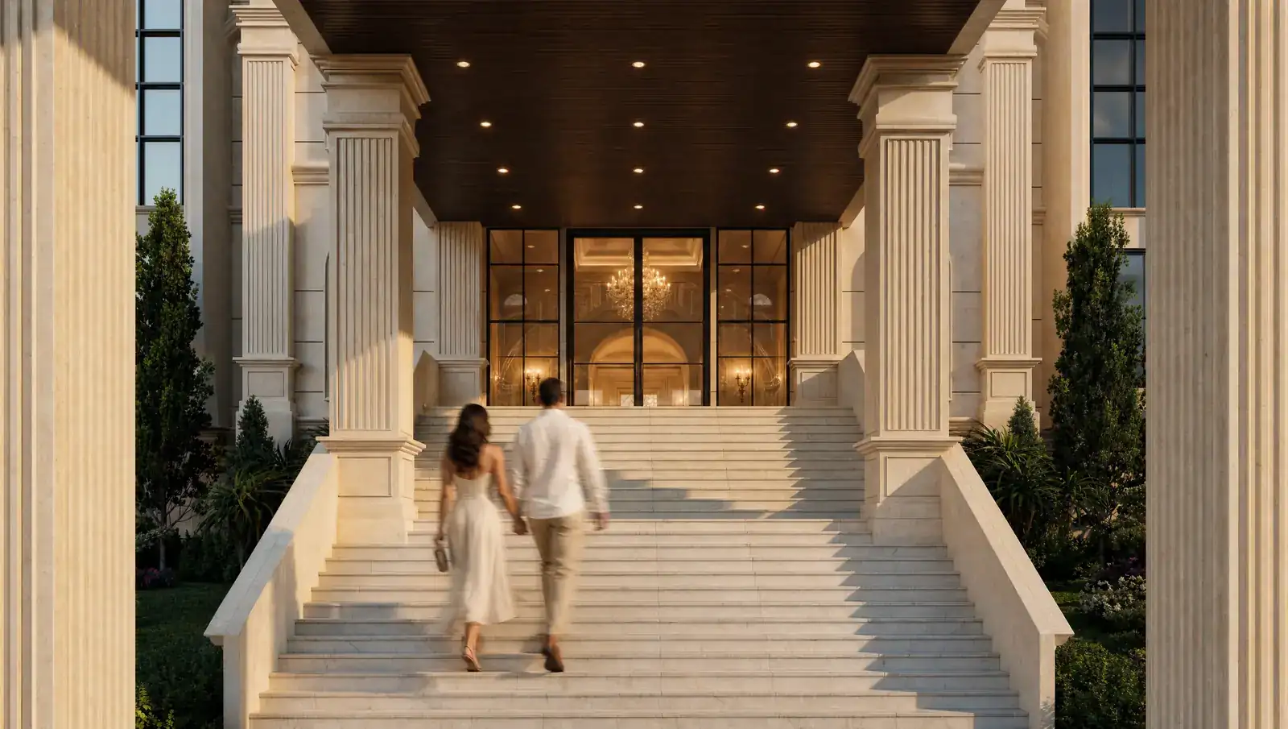
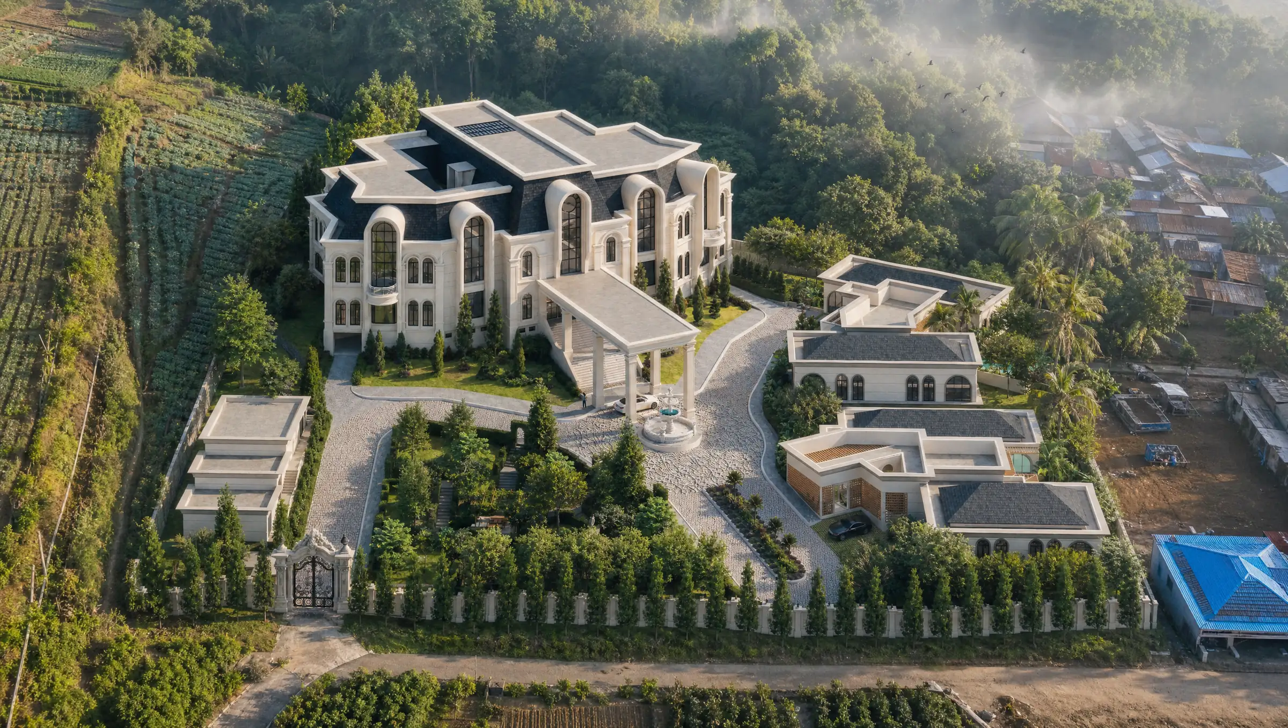
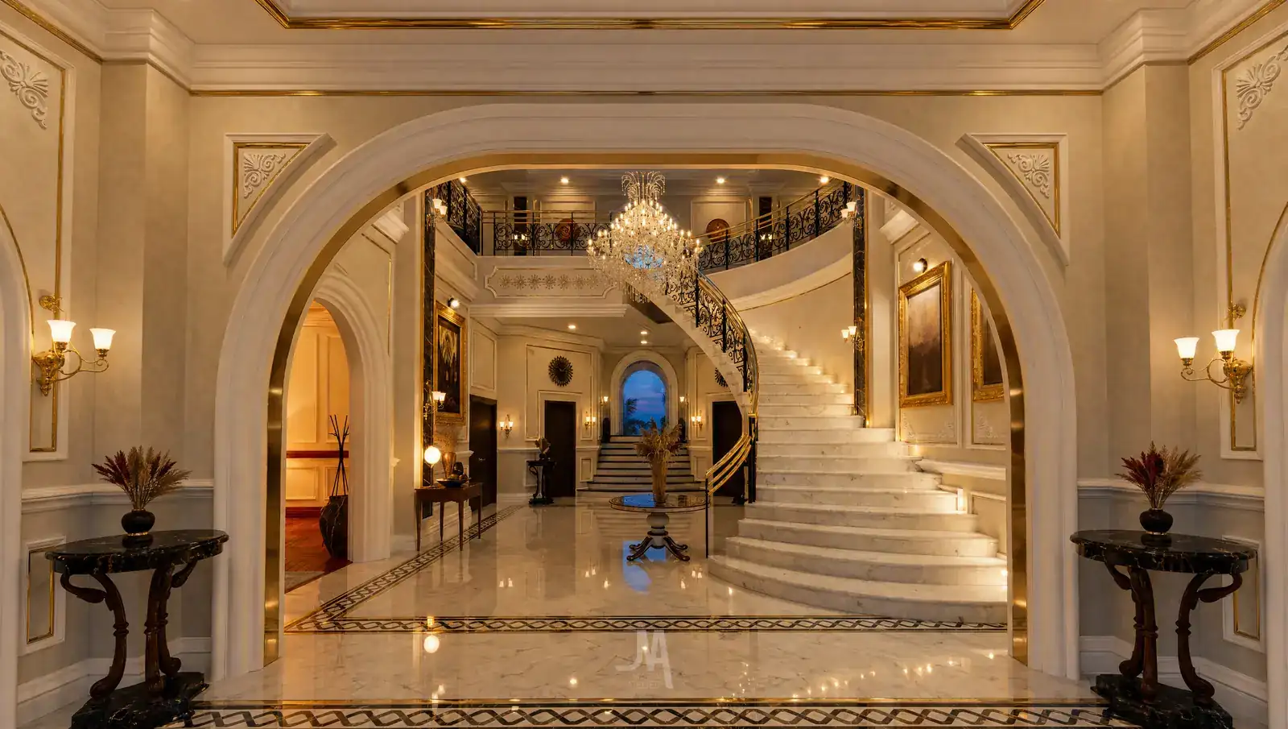
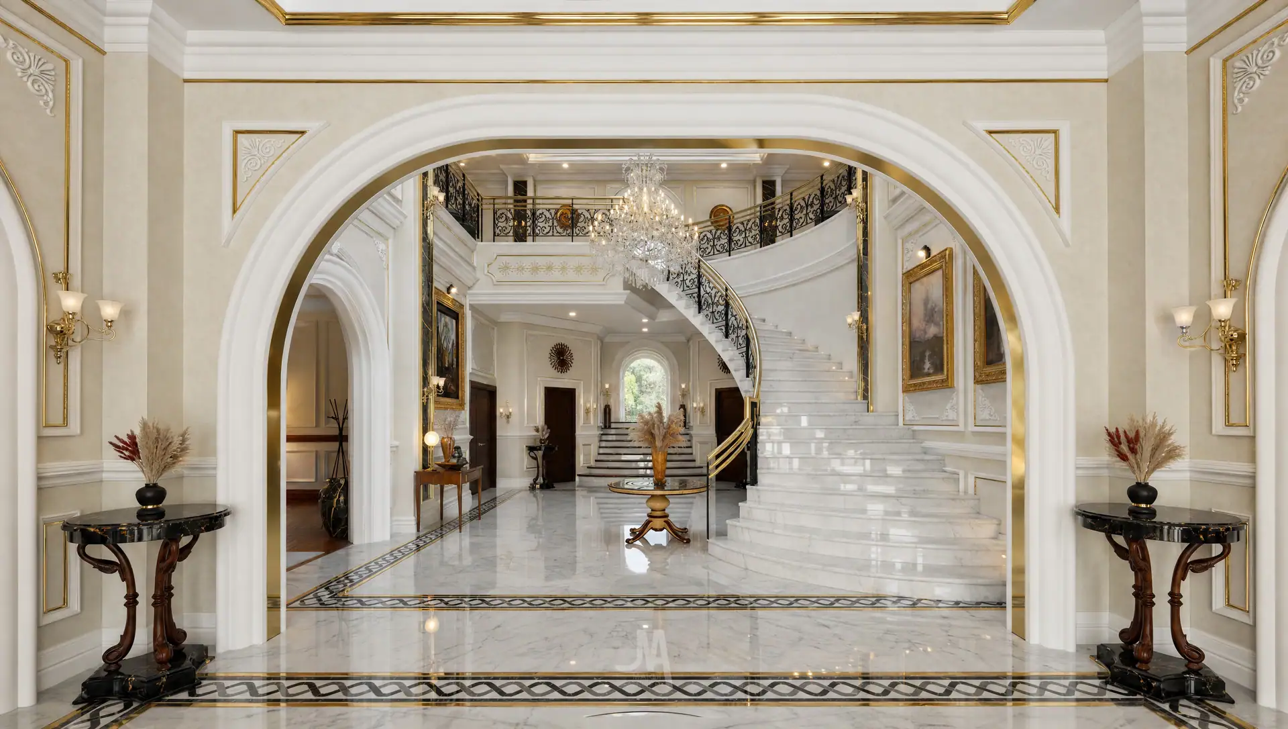
A classical residence and two guest villas set into a terraced hillside, oriented to the valley and the volcano beyond.

Location
East Java
Type
Private estate
Scope
Master planning, architecture, interior, visualisation
Explore project
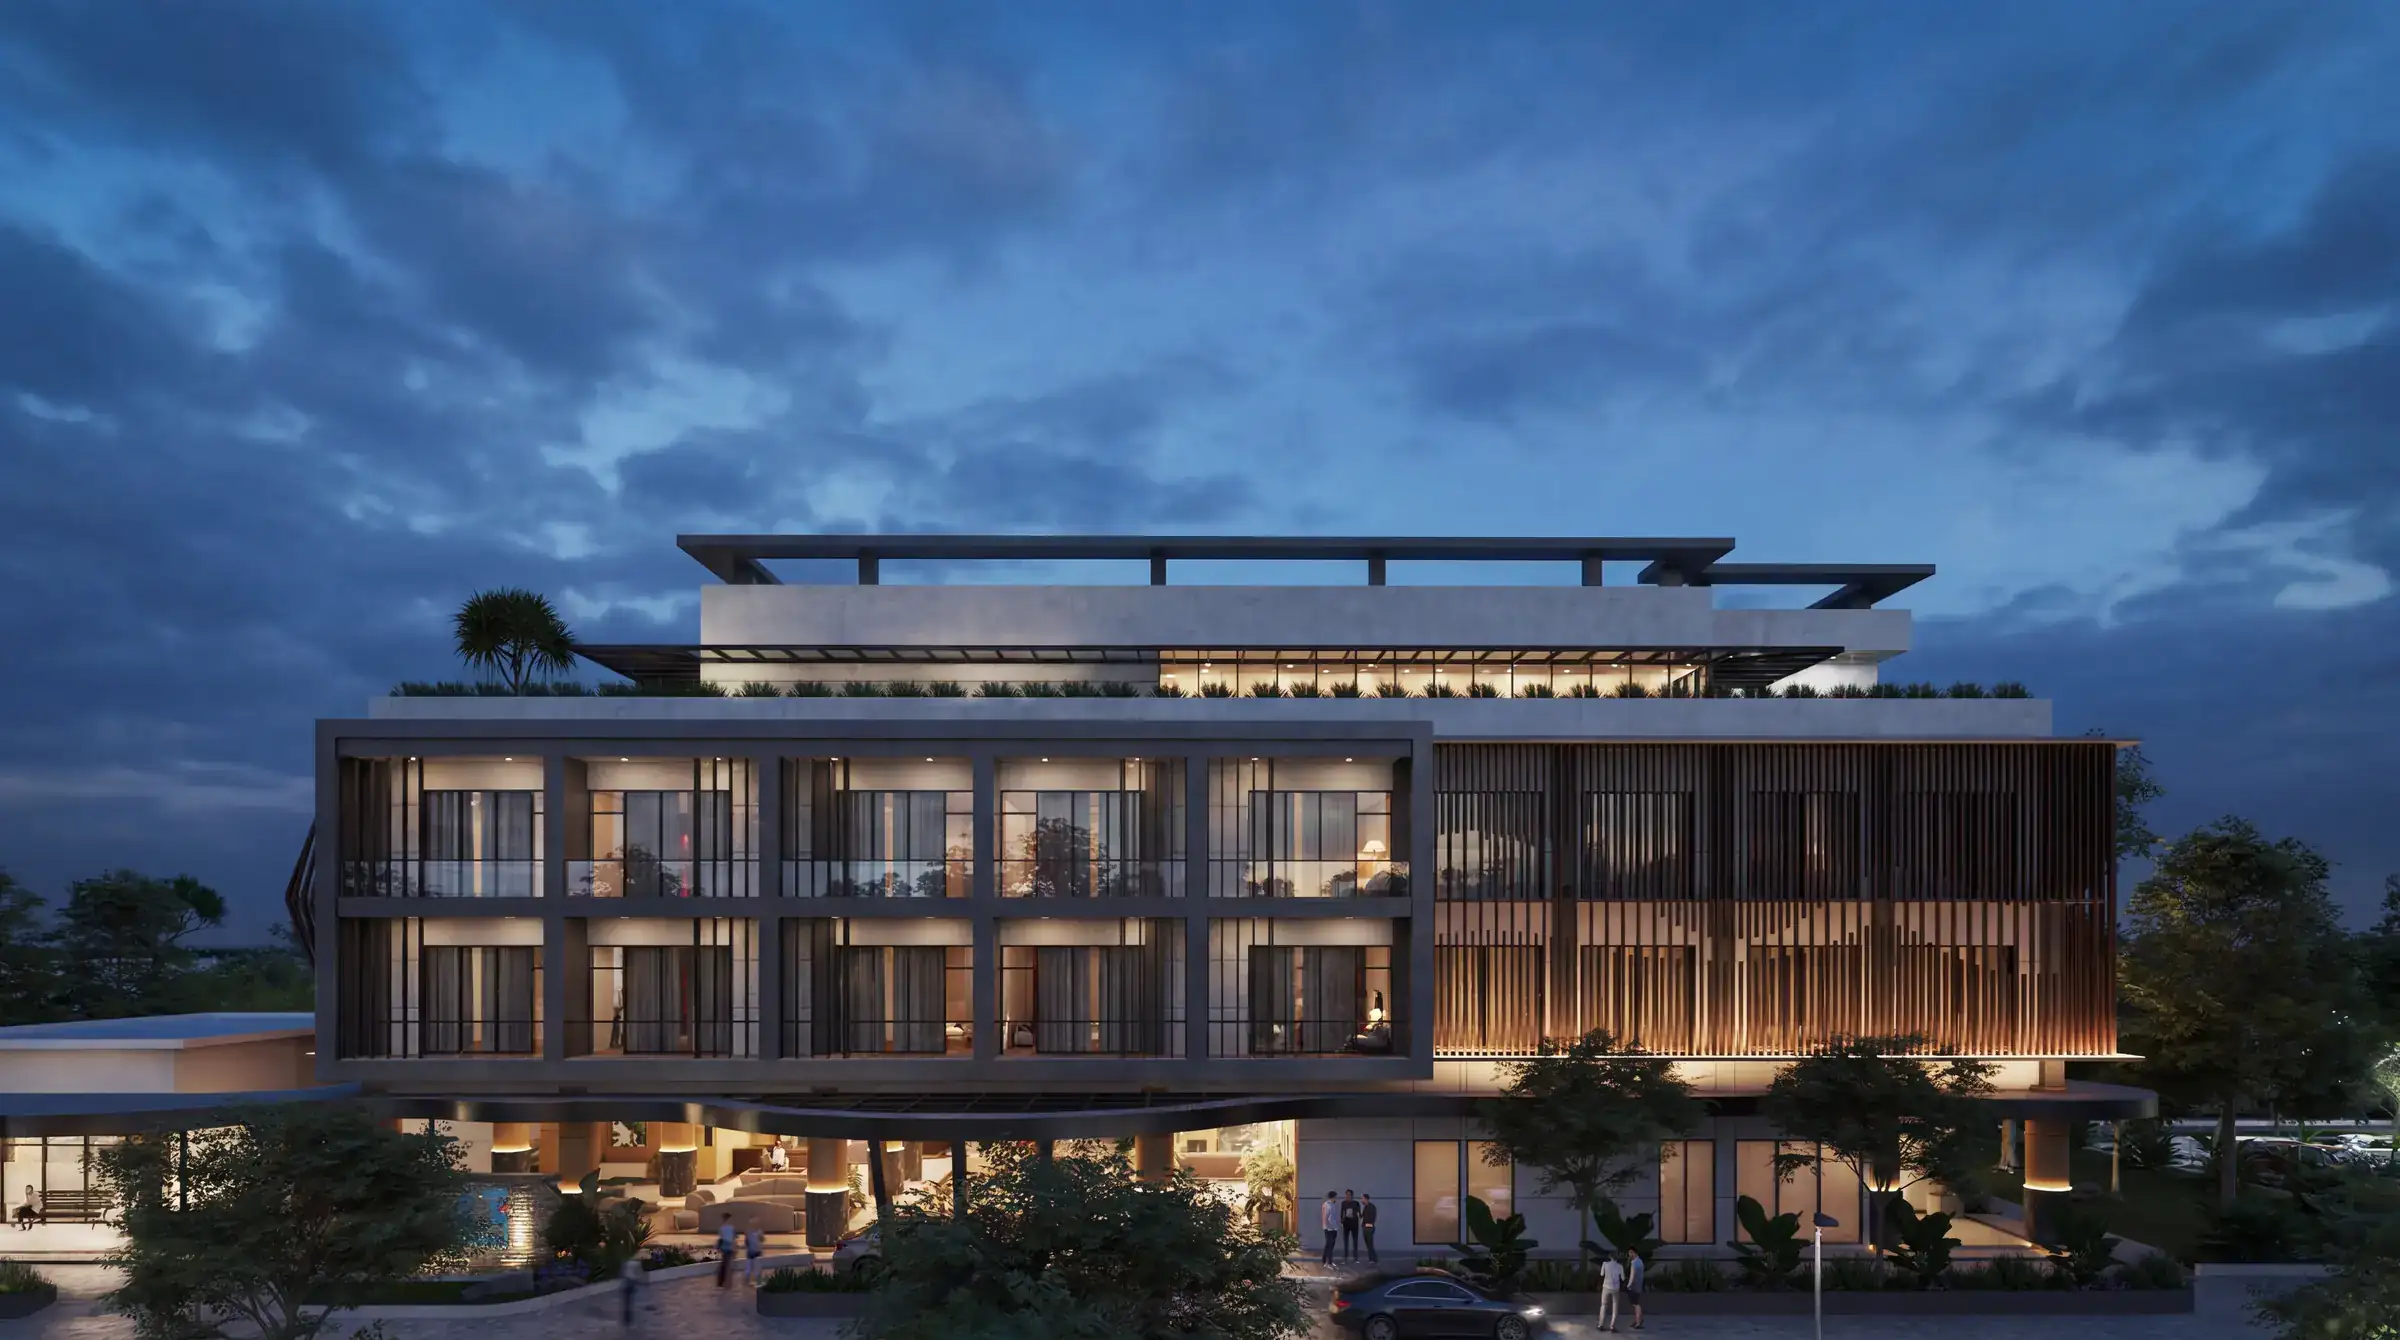
Four-Star Hotel, East Java

02/03

Four-Star Hotel

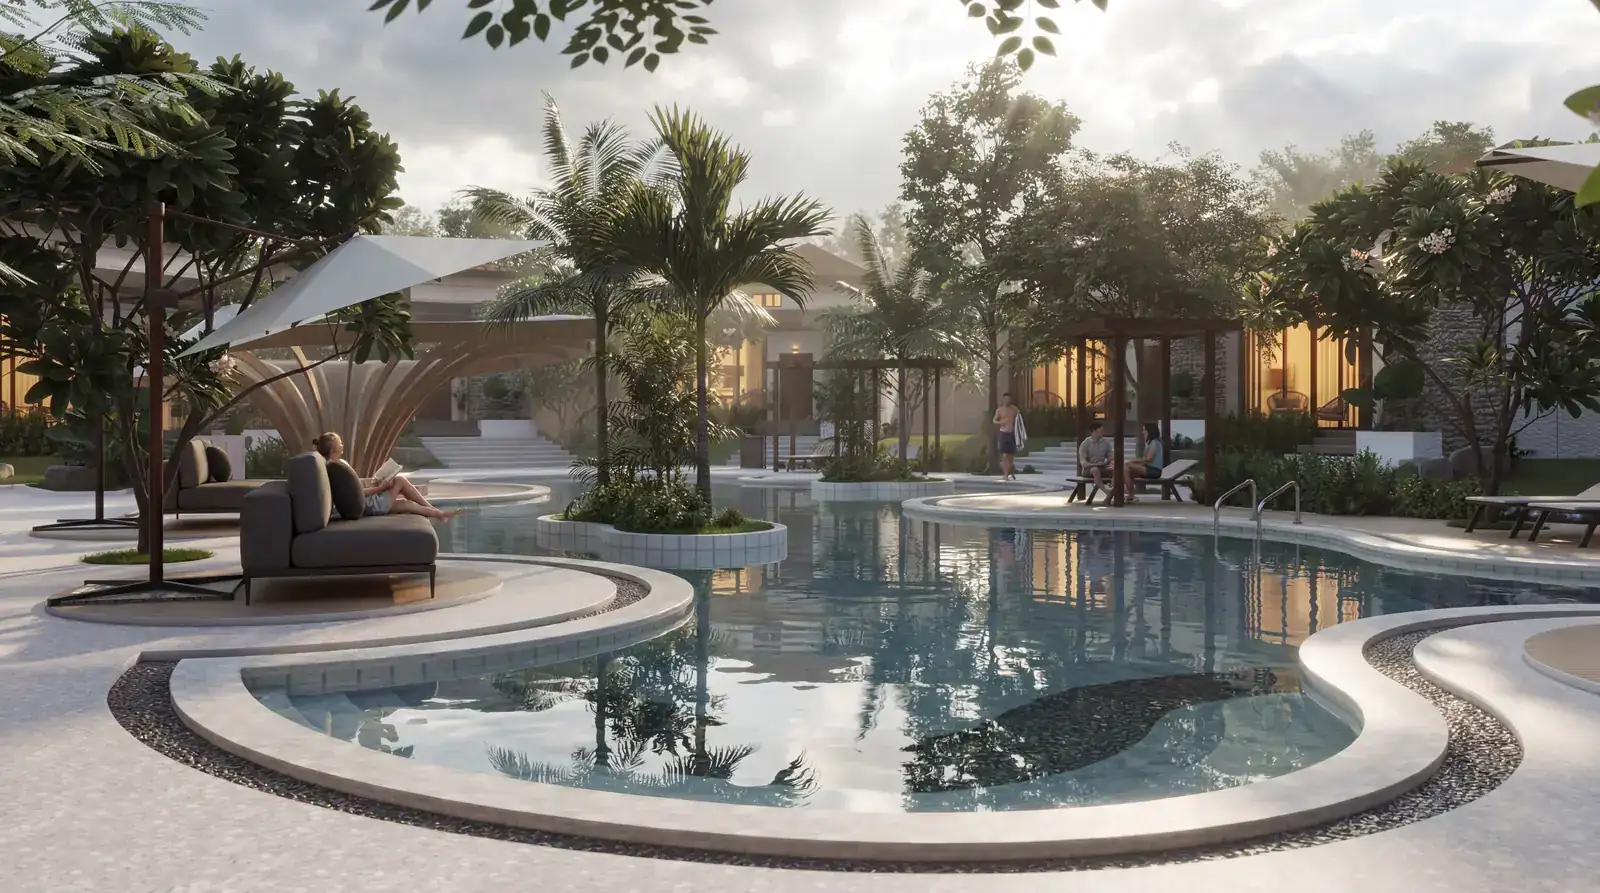
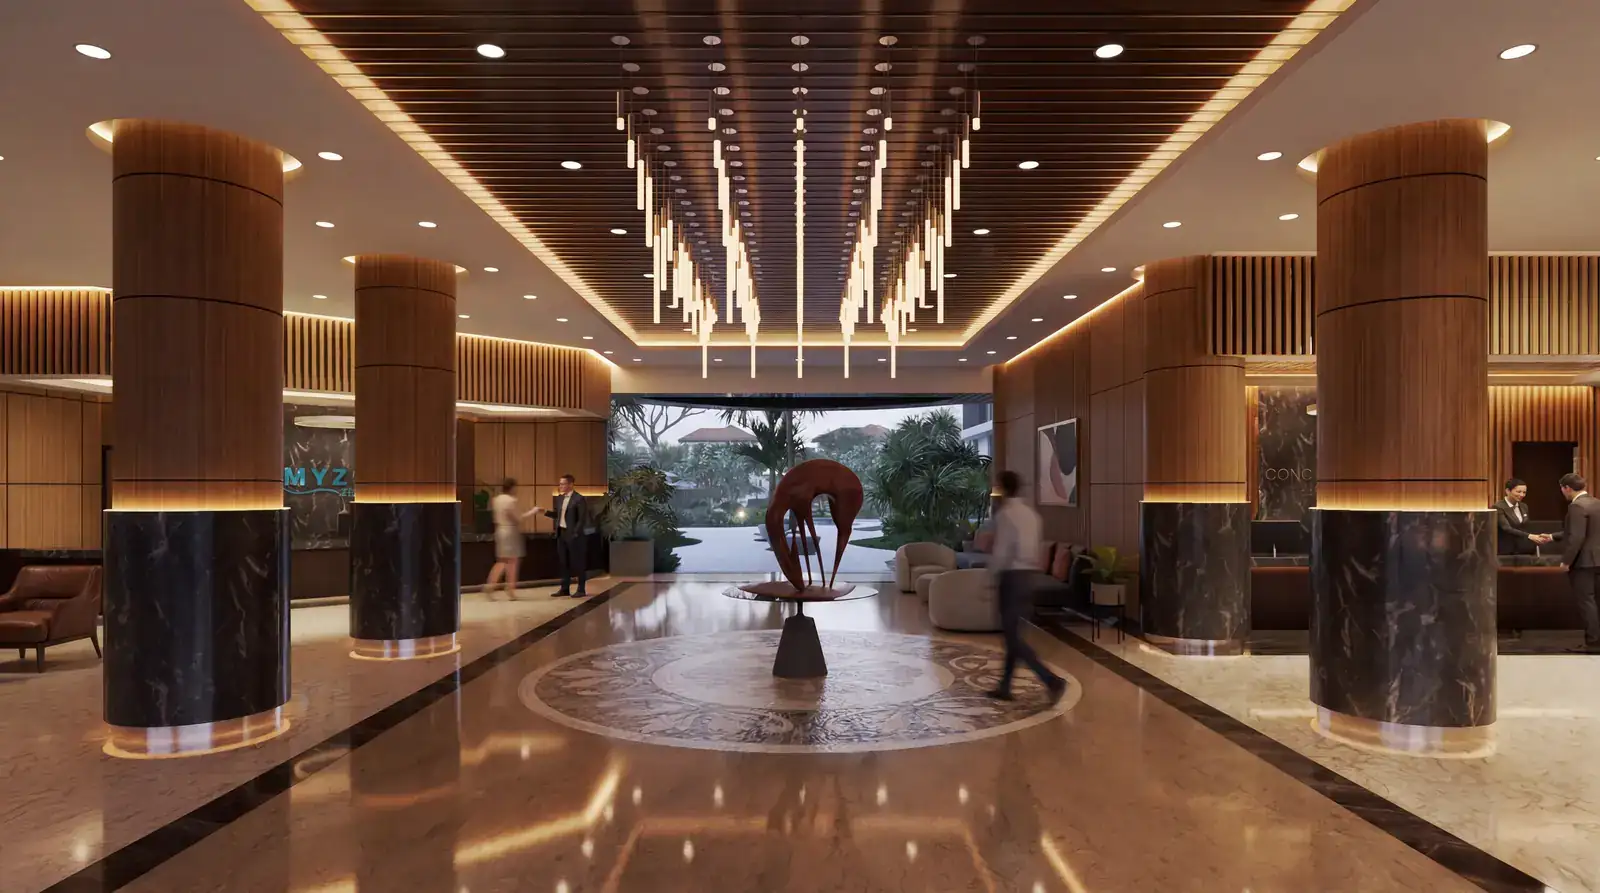
A three-storey hotel wrapped in timber screens, with a lagoon pool, bistro and family gardens behind the street front.

Location
East Java
Type
Hotel & leisure
Scope
Architecture, interior, BIM, visualisation
Villa One, East Java

03/03

Villa One

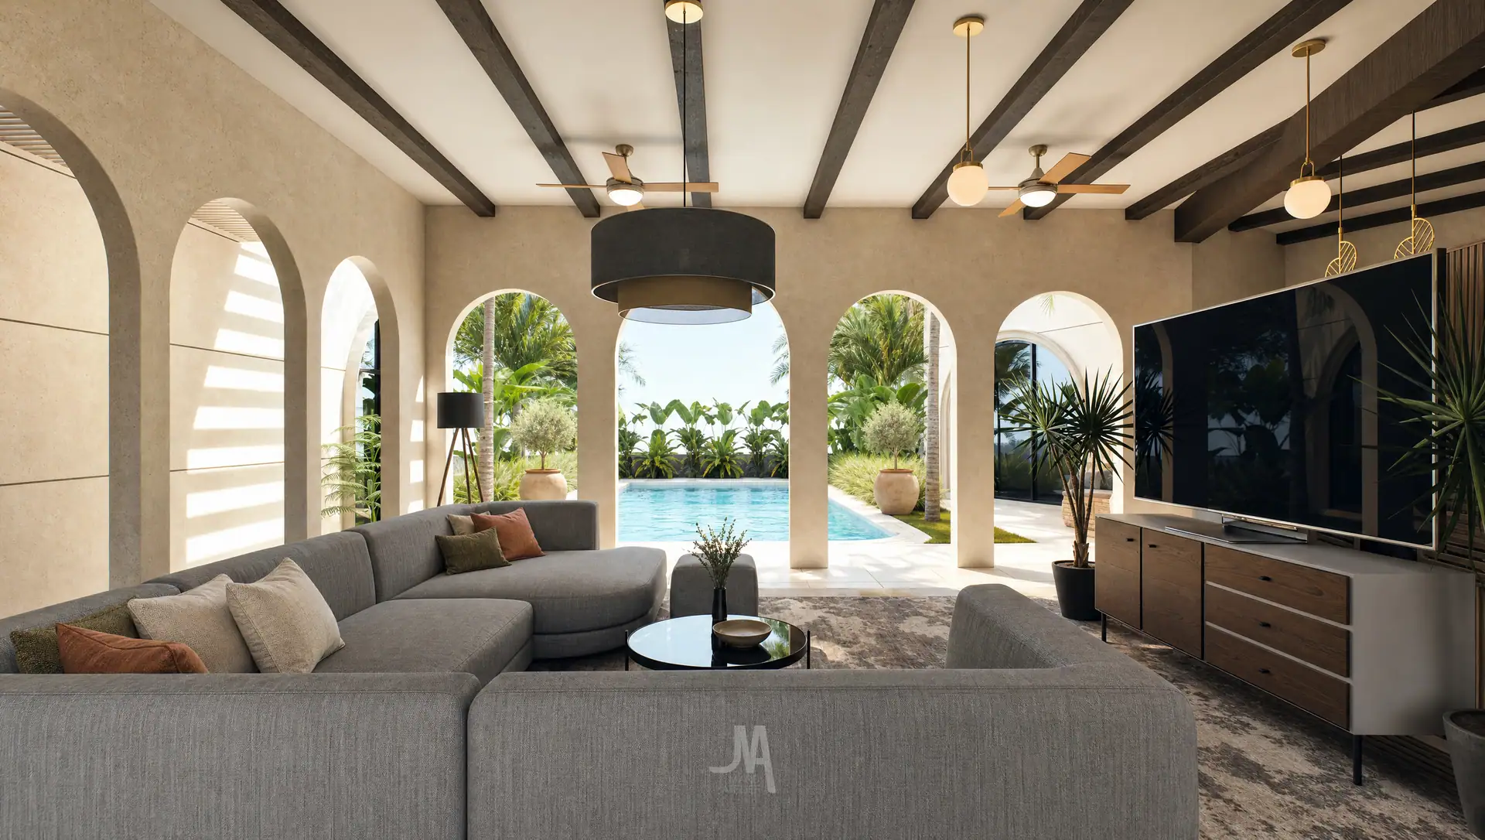
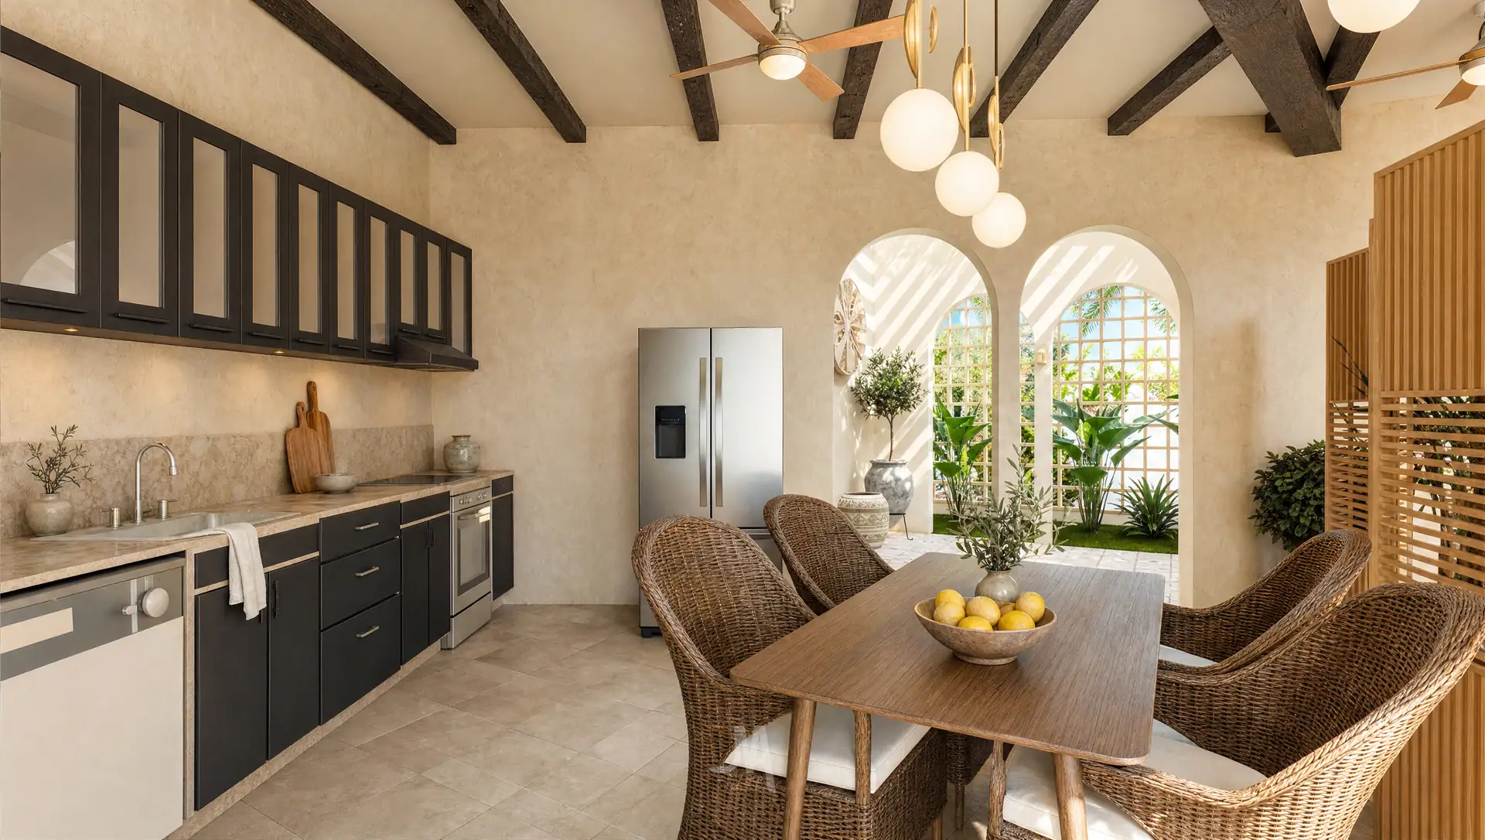
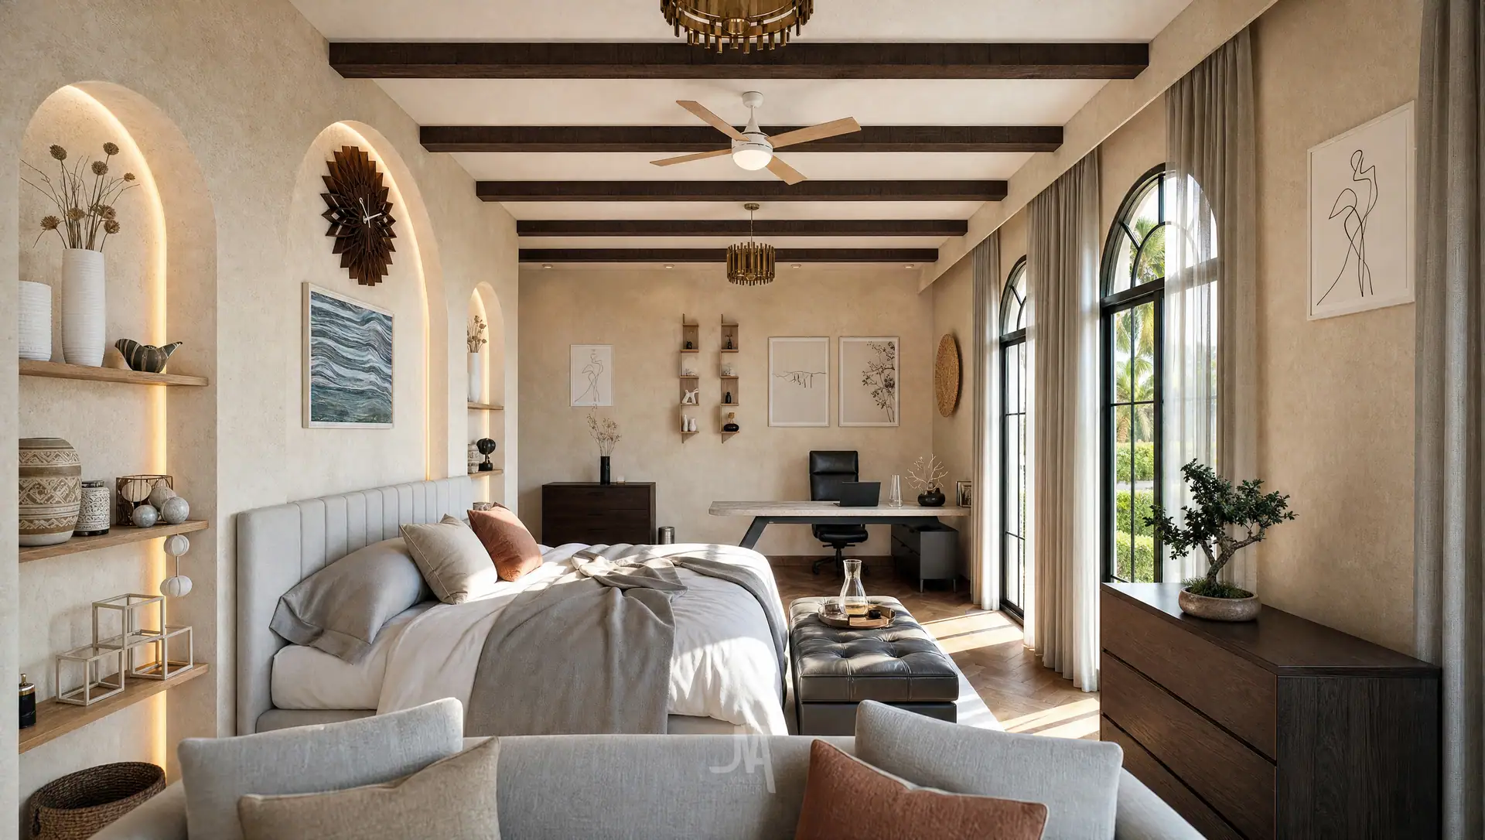
Arched loggias, patterned cement tiles and timber beams: a villa interior that opens fully to the pool terrace.

Location
East Java
Type
Villa interior
Scope
Interior design, visualisation
Explore project
See all projects The full portfolio is coming soon.

Everything a building needs, from first sketch to handover.

Book a single service or the whole journey. Every stage is led by the same team.

Design

  • Architectural Design

    Homes, villas, hotels and resorts designed around climate, culture and the way you live.

  • Interior & Landscape

    Interiors and outdoor spaces designed as one continuous experience with the architecture.

  • Master Planning

    Site-wide plans for resorts, villa clusters and residential developments.

Technical & visual

  • Design Consulting

    Independent advice for owners, developers and investors before money is committed.

  • BIM Services

    Coordinated models that keep design, cost and construction in agreement.

  • Architectural Visualisation

    Photoreal stills and films that sell the idea before it is built.

  • Immersive & VR Walkthroughs

    Walk through your building in real time, on screen or in a headset.

Build

  • Design & Build

    One accountable team from design to handover, delivered with trusted construction partners.

How we work: clear steps, no surprises.

Working from abroad? Most of the process runs remotely — video calls, shared 3D models and VR sessions, with site visits at key milestones.

  1. 1

    Discover

    Your goals, site, budget and timeline. The first call is free.

  2. 2

    Concept

    Ideas, sketches and massing, shown in 3D from day one.

  3. 3

    Develop

    Spaces, structure, services and materials, coordinated in BIM.

  4. 4

    Experience

    A real-time walkthrough or VR session, then final sign-off.

  5. 5

    Document

    Construction drawings, specifications and permit submission.

  6. 6

    Build

    Our partner contractors build while we supervise quality, cost and time.

Have a site, a brief, or just an idea?

Tell us about it. We reply within two working days.