
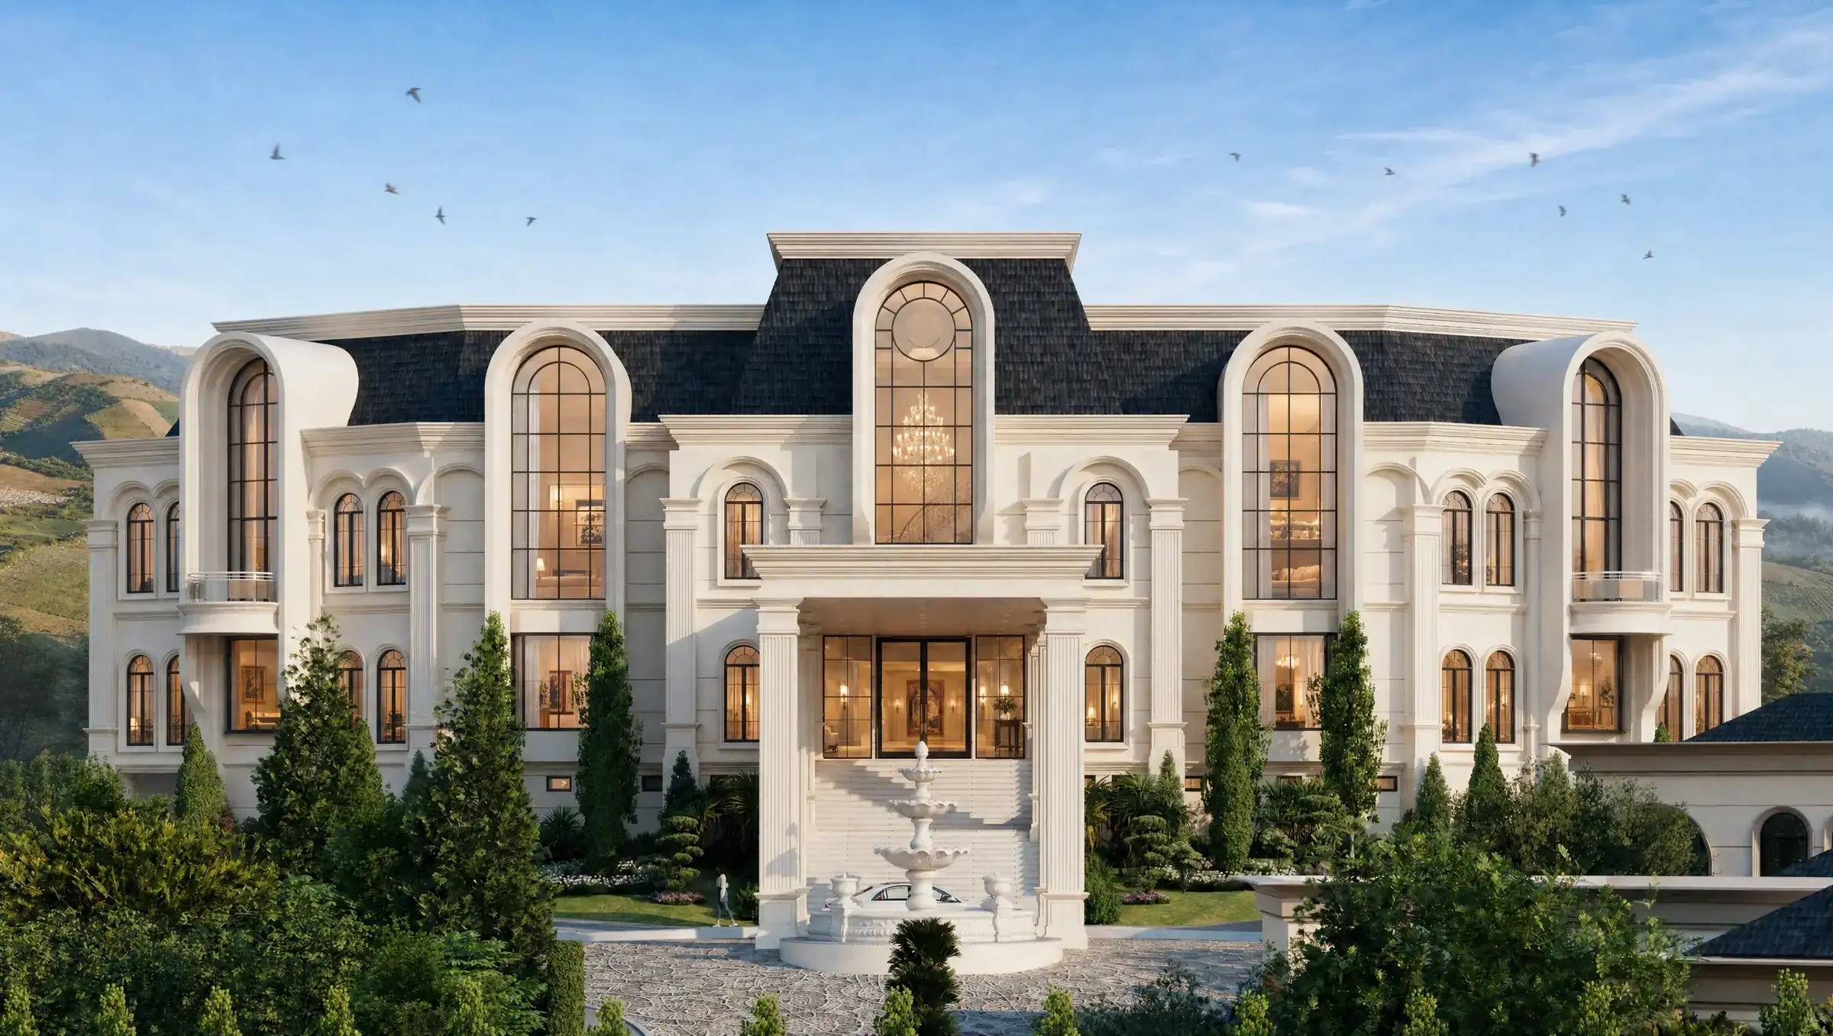
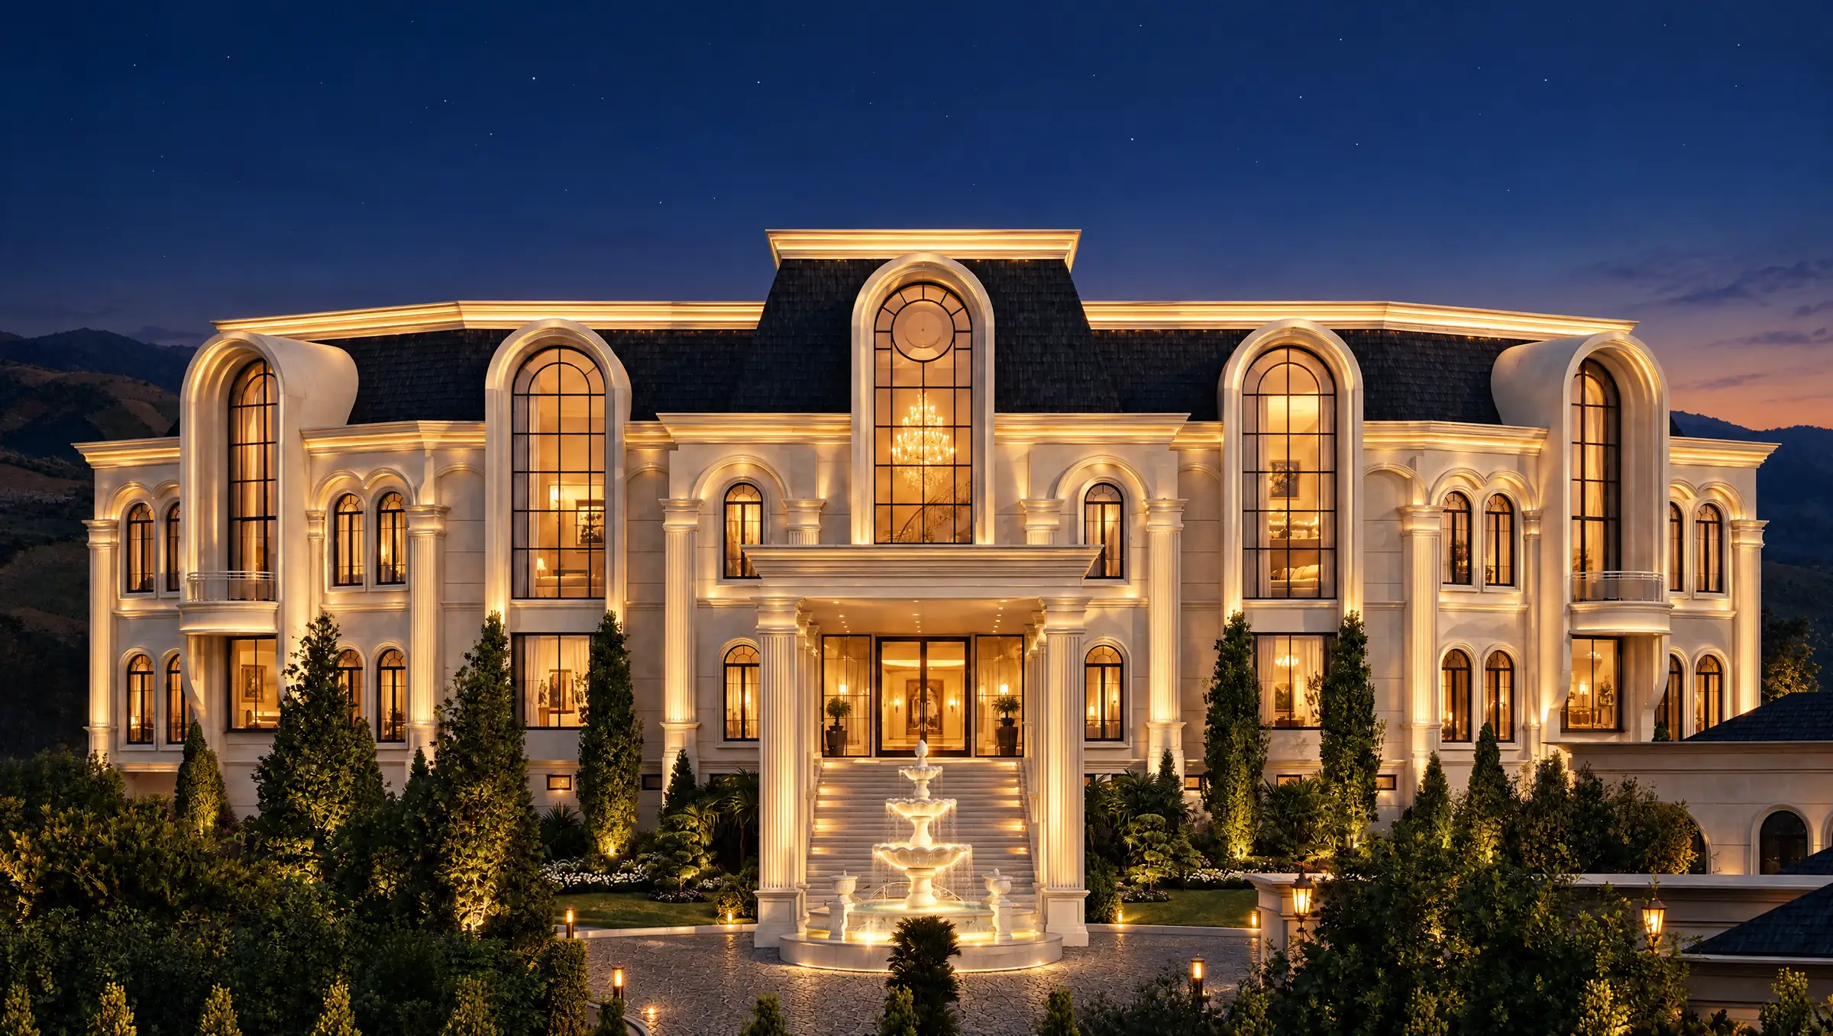
Hillside Mansion & Villas
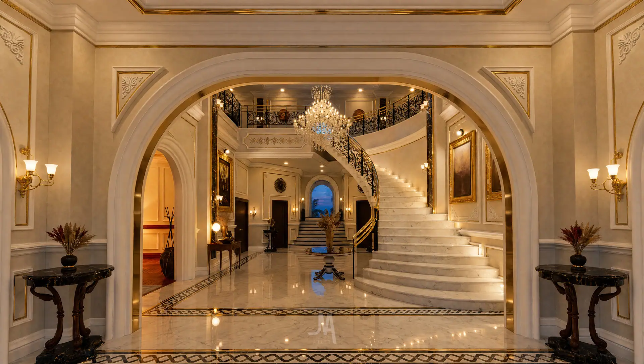
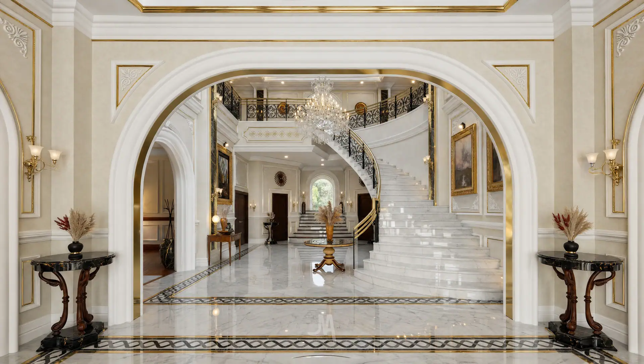
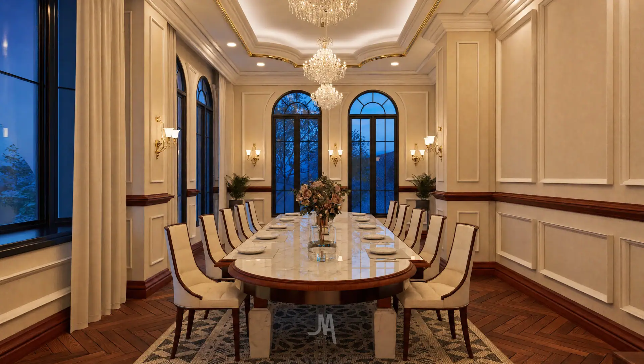
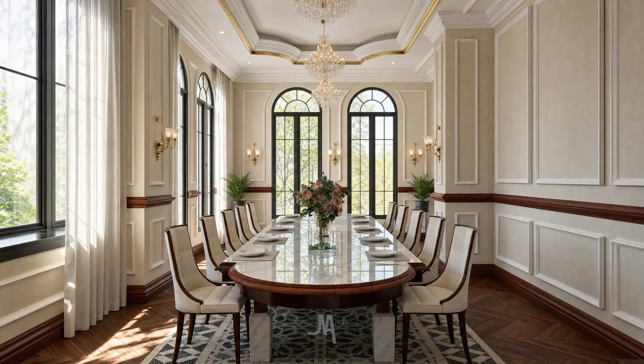
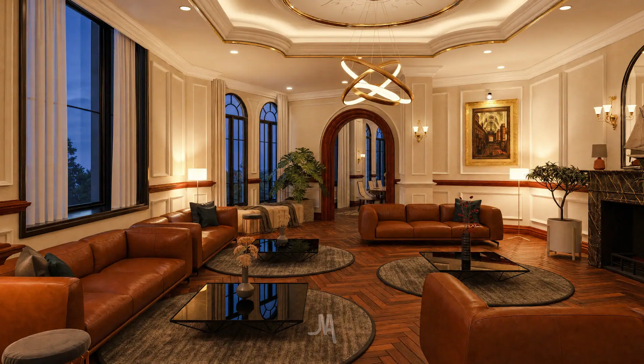
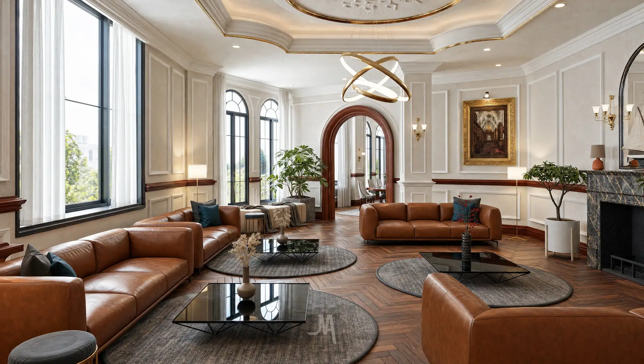
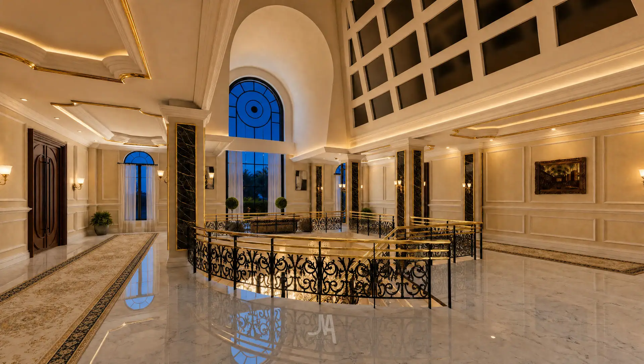
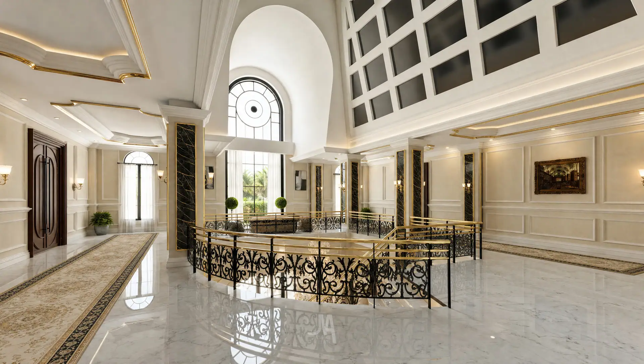
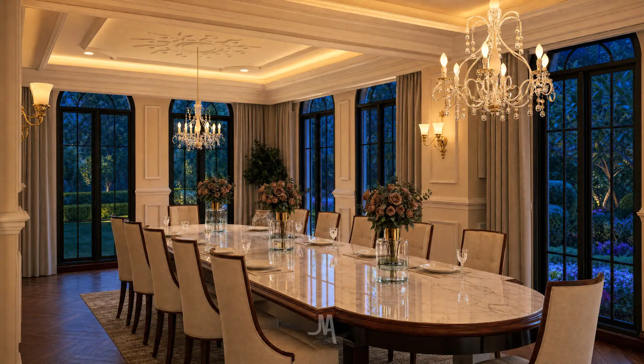
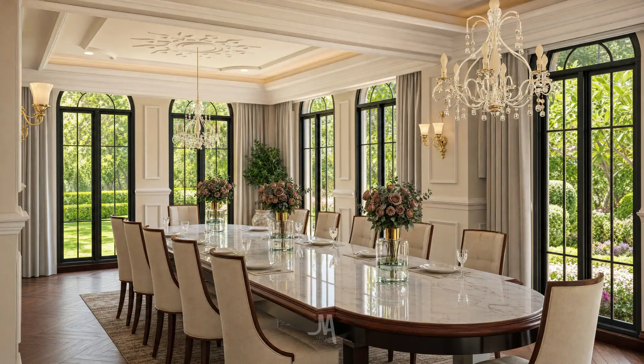
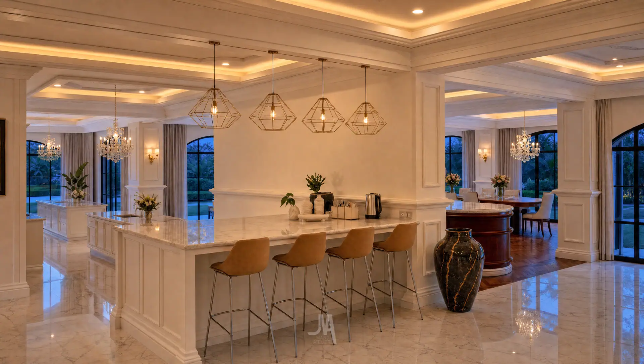
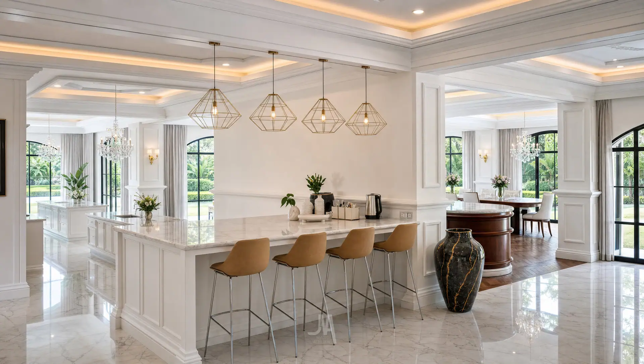
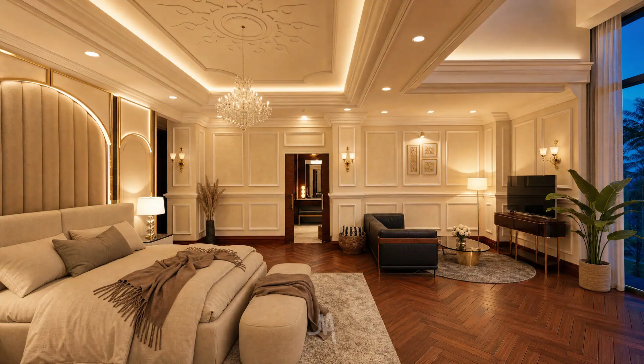
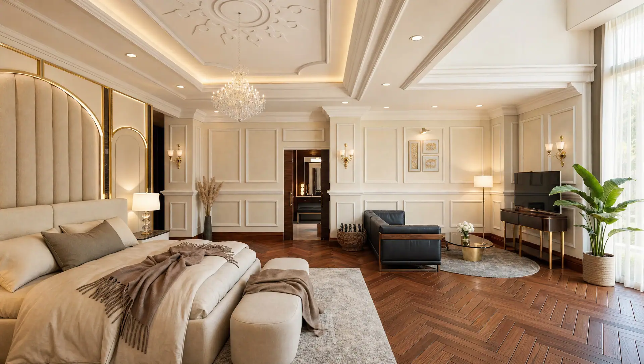
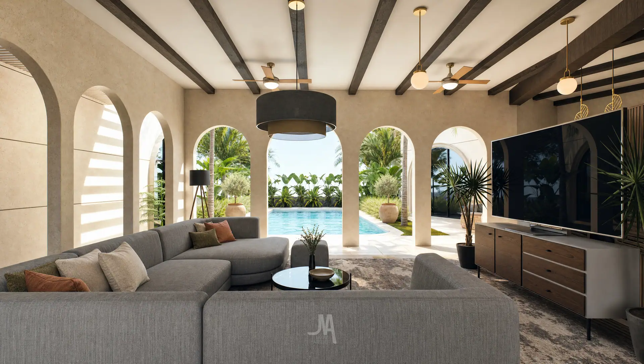
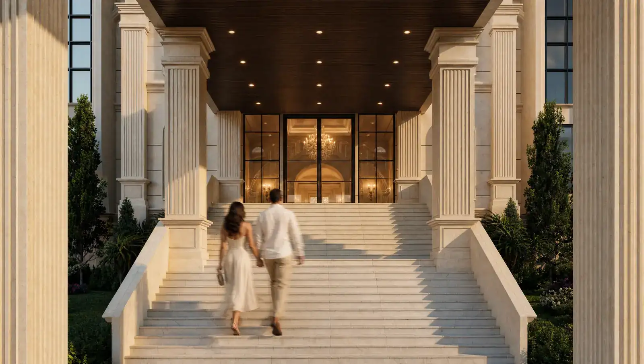
The main residence sits on the highest terrace of a hillside site, with two guest villas stepping down toward the valley. Inside, a double-height staircase hall connects formal reception rooms, a family wing and private suites. Every room was designed and rendered for both daylight and evening, so the lighting design is resolved before construction.
- Location
- East Java
- Type
- Private estate
- Year
- 2026
- Scope
- Master planning, architecture, interior, visualisation
Day and night
Drag across each image to compare the same room by daylight and after dark.
Have a site, a brief, or just an idea?
Tell us about it. We reply within two working days.